A Guide to Selling Your Vacant Home

Preparing an unoccupied property for the market is different from arranging one currently being lived in. Maybe your home didn’t sell quickly enough, and you couldn’t pass up on the perfect place you found! Or maybe you owned several properties and had a tenant move out unexpectedly or have acquired a newly built house.

Whatever the reason may be, if you find yourself with a vacant home on your hands that you need to sell, these tips will help you do it successfully!

The for-sale sign outside your vacant property signals an opportunity for burglars to act. Make sure you take the appropriate measures to keep the property safe and protected. Alert local authorities and ask them to make a note of your vacant home. This way, they’ll recognize any strange activity and can even schedule a drive-by every so often. It’s also a good idea to inform your old neighbors that your house will be unoccupied for some time, so they can be attentive and check in with an extra key.

Don’t let the exterior of your vacant home fall to the wayside! Occupied or not, the outside of a home is the first impression buyers get of the space—make sure it doesn’t look neglected and unkempt. Boost curb appeal by mowing the lawn frequently and maintaining the front and back yards. Trim the shrubbery and sculpt the garden and other greenery surrounding the property. A nice set of porch furniture and a welcome mat also adds a charming touch.

The best way to entice buyers is to stage your vacant home so it looks lived in. It’s difficult for people to envision themselves living in an empty space. You need to give their imagination something to work with and show off the best assets of each room. The most efficient and cost-effective option is to have a professional staging company come in to make the place look inviting to potential buyers.

There are also a few small things you can do to make your home look occupied in addition to home staging. Keep the lights on or put them on a timer to give the impression that the house is being used. Don’t forget to grab the newspaper and mail every few days so it doesn’t build up, create clutter, and signal an easy target for burglars.

Studio McW Transforms London Home into the Ultimate Entertainer’s Paradise

Studio McW Transforms London Victorian Terrace into a Chic Entertainer’s Haven

In the heart of south-west London, local architecture studio Studio McW has completed a striking renovation and extension of a Victorian terrace, crafting a home designed specifically for social gatherings and family life. The residence, named Sobremesa after the Spanish tradition of lingering at the table after a meal, was commissioned by Charlie and Joshua Karlsen, founders of luxury catering company Opus 11. The Karlsen’s vision for the house was clear: a space primed for hosting, where friends and family could seamlessly gather, dine, and relax in style.

From Bedsits to a Unified Home

Previously divided into three separate bedsit flats, the home was transformed into a single, cohesive dwelling through a series of carefully considered side, rear, and attic extensions. This structural reorganisation allowed Studio McW to open up the ground floor into expansive entertaining spaces, strategically connecting the interiors with a courtyard and garden to maximize light and flow.

“The spatial organisation of the house was conceived to serve both the rhythms of everyday family life and the clients’ passion for entertaining,” said Greg Walton, studio director at McW. “The layout gently choreographs movement through the home: guests are welcomed directly into the reception area, perfect for drinks and conversation, before stepping down into a generous dining space framed by two courtyards that filter in soft, dappled light from above.”

A Skylit, Open-Plan Heart

The heart of the home is a seamless, open-plan entertaining space anchored by a marble kitchen island and a skylit dining area. Varied floor finishes subtly mark transitions between spaces: warm oak floors define the front lounge and reception, polished concrete runs through the dining zone, and the paved flooring flows into the rear patio, creating a sense of continuity between interior and exterior.

The kitchen itself is a study in elegance and functionality. A large marble island defines the cooking zone, while bench seating along the side extension offers a relaxed spot beneath a timber-framed skylight. The island is mirrored by a dramatic marble splashback set within a curved alcove and complemented by bespoke oak joinery crafted by Idle Furniture. Timber-framed glass doors lead seamlessly to the hard-landscaped garden, where a curved brick wall hugs a small planter and concrete bench, extending the home’s sculptural language outdoors.

Design Inspirations and Architectural Details

Studio McW drew inspiration from a combination of historical and contemporary sources. The curved brick form of the extension references Gunnar Asplund and Erik Lewerentz’s architectural work, evoking a feeling of spaces carved rather than constructed. Victorian archways and plaster details from the original home subtly informed the extensions’ arches and curves, preserving the residence’s heritage while introducing a modern sensibility.

The first floor houses the main bedroom with a walk-in wardrobe, a TV room, and an en-suite bedroom. The attic conversion adds two further en-suite guest bedrooms. Across these private areas, the interiors continue the ground floor’s natural and textured palette, with lime-plastered walls in soft cream and dusky pink, complemented by marble and terracotta-tiled bathrooms.

A Home for Entertaining and Everyday Life

Sobremesa is more than a beautifully designed home; it is a choreographed experience, balancing everyday living with the owners’ love for hospitality. From its fluid circulation and light-filled courtyards to the sculptural forms of the extensions and the tactile elegance of materials, the house offers a welcoming, luxurious backdrop for gatherings, meals, and quiet family moments alike.

Previous residential projects by Studio McW include bespoke stone and timber-clad additions to a large 18th-century home in Cambridgeshire and a London extension featuring intricate timber joinery. With Sobremesa, the practice continues its tradition of combining refined materiality, spatial intelligence, and playful yet sophisticated detailing to craft homes that are as beautiful as they are functional.

Expert Advice: 13 Perfect Details for the Summer House

Summer houses have always represented a retreat from the daily grind—a place to relax, reconnect with nature, and embrace leisure. Yet, designing a summer house that feels both effortless and intentional requires attention to detail, from material choices and lighting to furniture placement and decorative accents. This guide explores thirteen carefully curated elements that can elevate any summer house, combining aesthetic appeal, comfort, and practical functionality. Drawing on expert insight, these recommendations show how small touches and thoughtful design decisions can create a harmonious, inviting environment that captures the essence of summer living.

1. Light-Filled Spaces
Natural light is the cornerstone of an ideal summer house. Large windows, skylights, and glass doors maximize sunlight, creating a sense of openness and connection with the surrounding landscape. Position furniture to take full advantage of light throughout the day, and consider light, neutral-colored walls and reflective surfaces to amplify brightness.

2. Outdoor-Indoor Flow
A seamless connection between indoor and outdoor areas enhances the feeling of spaciousness. Sliding or folding doors, covered patios, and deck spaces encourage fluid movement and extend the living area. Outdoor furniture should be comfortable and durable, complementing the indoor aesthetic while inviting relaxation and social gatherings.

3. Timeless Furniture Choices
Opt for furniture that balances comfort with longevity. Natural materials such as rattan, teak, and oak are durable, weather-resistant, and age beautifully over time. Modular seating or lightweight pieces allow flexibility for rearranging layouts according to the number of guests or changing activities.

4. Statement Lighting
Lighting sets the mood and emphasizes architectural features. Pendant lights, lanterns, or sculptural lamps can serve as focal points, while soft ambient lighting ensures a cozy atmosphere in the evening. Strategically placed task lighting in kitchens, reading nooks, or outdoor patios enhances usability without compromising style.

5. Layered Textures
Combining various textures creates depth and tactile interest. Think linen curtains, woven rugs, wooden surfaces, and smooth stone countertops. Textural contrast can make the space feel inviting and multi-dimensional, preventing an overly flat or sterile aesthetic.

6. Functional Kitchen Spaces
Even a summer house requires a fully functional kitchen. Open shelving, compact islands, and clever storage solutions optimize space without sacrificing style. Incorporate durable materials like quartz or solid wood for countertops, and ensure appliances are intuitive and reliable for effortless cooking and entertaining.

7. Nature-Inspired Color Palettes
Soft blues, sandy neutrals, leafy greens, and sun-washed yellows reflect the surrounding environment and reinforce the tranquil, relaxed mood. These shades can be applied to walls, textiles, and accent pieces to evoke a sense of harmony and continuity between indoor and outdoor spaces.

8. Cozy Nooks and Reading Corners
A well-designed summer house includes intimate spaces for quiet reflection. Window seats, built-in benches, or corner armchairs with plush cushions create inviting corners for reading, relaxing, or enjoying morning coffee. Incorporate personal touches like blankets, throws, or small side tables for added comfort.

9. Artful Decor and Personal Touches
Art and decor give character to a summer house. Curate pieces that reflect personal taste and resonate with the natural surroundings, such as framed botanical prints, ceramics, or locally sourced crafts. Avoid overcluttering; instead, choose a few standout elements to create visual interest and storytelling.

10. Practical Storage Solutions
Efficient storage ensures the home remains organized and clutter-free. Built-in cabinetry, under-bed drawers, and multipurpose furniture help maintain a tidy environment. For outdoor gear, consider discrete racks or cupboards near entryways, keeping essentials accessible yet concealed.

11. Sustainable Materials and Green Design
Sustainability is increasingly important in modern summer homes. Utilize eco-friendly materials, energy-efficient appliances, and passive design techniques like cross-ventilation and natural insulation. Solar panels, rainwater collection, and low-maintenance landscaping contribute to a home that is both environmentally responsible and low-stress for owners.

12. Outdoor Entertaining Areas
A key feature of summer living is social interaction. Outdoor kitchens, fire pits, or dining terraces extend the home’s usability and encourage gatherings. Furniture should be durable and weather-resistant, while outdoor lighting and cozy textiles enhance comfort for evening entertaining.

13. Thoughtful Landscaping and Greenery
The surrounding environment is as important as interior design. Integrate landscaping that complements the home’s style, using native plants, flowering shrubs, or potted greenery to create seasonal interest. Pathways, patios, and small garden features can add layers of texture and function to outdoor spaces, ensuring a seamless extension of the living areas.

Conclusion
Designing a summer house that embodies relaxation, style, and practicality requires careful attention to these thirteen elements. From thoughtful lighting and natural materials to cohesive color palettes and outdoor connections, each detail contributes to a space that is both visually stunning and exceptionally livable. By embracing these expert recommendations, homeowners can transform a summer house into a sanctuary—a place where design, comfort, and nature intersect to create a timeless retreat for family, friends, and quiet reflection.

Remodeling 101: The Lowdown on Single-Bowl Vs. Double-Bowl Kitchen Sinks

When it comes to remodeling a kitchen, the choice of sink is more than a matter of style—it is a central element that influences functionality, workflow, and long-term satisfaction. Among the most common decisions homeowners face is whether to install a single-bowl or double-bowl sink. Each option carries its own set of advantages, drawbacks, and considerations, making it crucial to understand how they align with your cooking habits, household size, and overall kitchen layout. This comprehensive guide explores the key factors in choosing between single-bowl and double-bowl sinks, ensuring you make an informed decision for your remodel.

Understanding the Basics
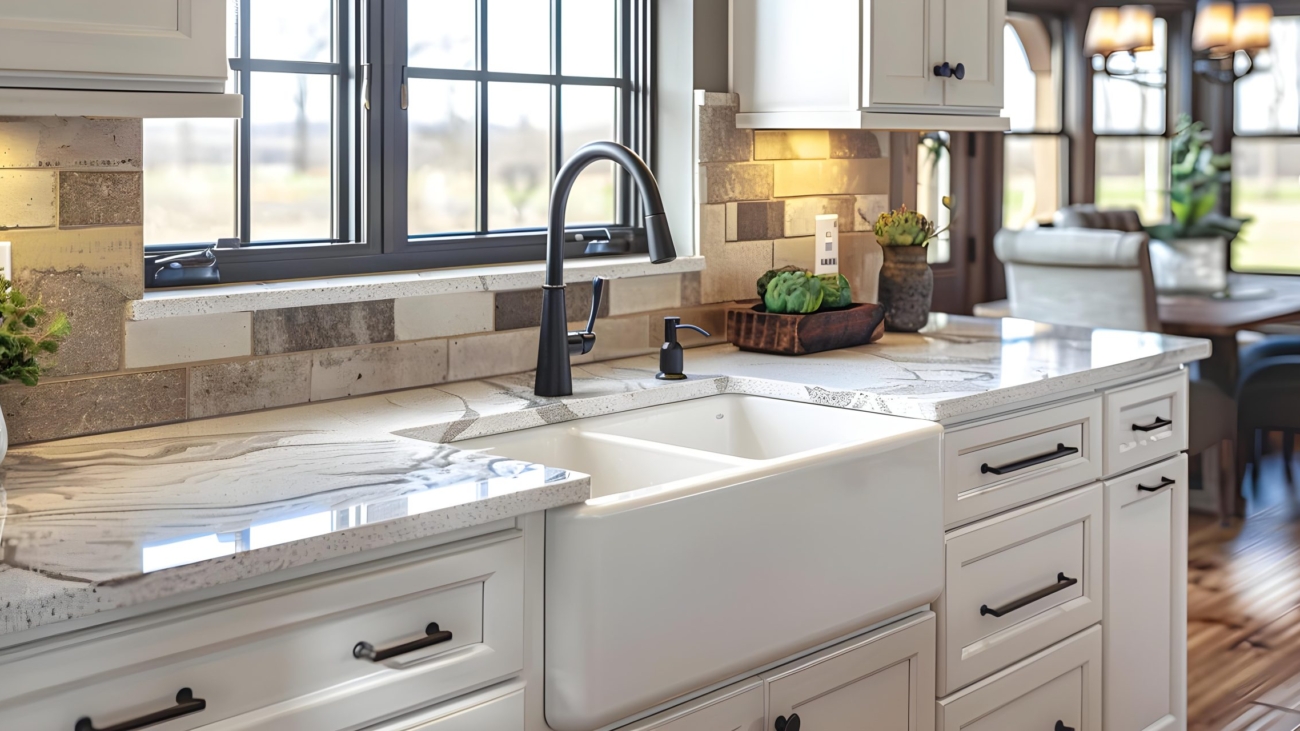
A single-bowl sink consists of one large, uninterrupted basin. Its simplicity allows for ample space to wash large pots, pans, and baking sheets without obstruction. In contrast, a double-bowl sink is divided into two separate compartments, which can vary in size and configuration. This design enables multitasking, such as washing dishes in one bowl while rinsing vegetables in the other, providing enhanced organizational flexibility for busy kitchens.

Pros and Cons of Single-Bowl Sinks
Single-bowl sinks are often preferred for their minimalist appearance and unbroken workspace. They are especially practical in contemporary kitchen designs where a sleek, streamlined look is desired. Large cookware and oversized trays fit more easily, reducing frustration when cleaning bulky items. Single-bowl sinks also tend to require less countertop space in terms of plumbing layout, making them a suitable choice for kitchens where space is at a premium.

However, this design may limit multitasking capabilities. Washing dishes while simultaneously prepping food can be challenging, and in households that frequently entertain or manage high volumes of dishes, a single bowl may feel restrictive. Additionally, without a secondary compartment for disposal or organization, users may need additional accessories such as colanders or dish racks to compensate.

Pros and Cons of Double-Bowl Sinks
Double-bowl sinks offer remarkable versatility. One bowl can be used for soaking or washing dishes, while the other can handle food prep, such as rinsing fruits and vegetables. This separation enhances efficiency and hygiene, preventing cross-contamination between raw foods and dirty dishes. Double-bowl sinks are particularly advantageous for families or households that cook frequently and require dedicated zones for multiple tasks.

On the downside, the divider can limit the size of pots and pans that fit comfortably, and the smaller basins may require more effort when cleaning large items. Visually, double-bowl sinks may appear bulkier in smaller kitchens, and the additional plumbing can slightly increase installation complexity and cost.

Material Considerations
Beyond configuration, the material of your sink plays a significant role in performance and longevity. Stainless steel remains the most popular choice in American kitchens due to its durability, corrosion resistance, and ease of cleaning. Composite granite or quartz sinks offer a more substantial, tactile feel and can enhance aesthetic appeal, though they may require specialized maintenance. Porcelain and fireclay options provide a classic look but can be prone to chipping or staining over time. The material choice should complement not only the sink style but also your countertop, faucet, and overall kitchen design.

Workflow and Ergonomics
When evaluating single versus double bowls, consider the ergonomic impact on your kitchen workflow. In larger kitchens or open-concept layouts, a single-bowl sink may facilitate easier movement around the countertop. Double-bowl sinks, meanwhile, can help compartmentalize tasks, reduce clutter, and keep prep and cleanup separate. The height, depth, and positioning relative to dishwashers and prep zones also play a role in long-term comfort, especially in homes where multiple people share kitchen responsibilities.

Modern Accessories and Customization
Many modern sinks—both single and double—offer customizable features that enhance functionality. Cutting boards, colanders, drying racks, and integrated drain systems can transform your sink into a multifunctional workspace. Some double-bowl designs include unequal-sized compartments, allowing larger items to fit on one side while leaving the other for smaller prep tasks. Thoughtful integration of these accessories can mitigate some of the limitations inherent to each sink type, giving homeowners the best of both worlds.

Aesthetic and Design Impact
From a visual perspective, the choice between single- and double-bowl sinks can influence the overall aesthetic of your kitchen. Single-bowl sinks offer a clean, uninterrupted appearance, which complements modern, minimalist, or industrial designs. Double-bowl sinks, particularly those with farmhouse or apron fronts, can add a traditional or functional charm. Consider how the sink interacts with countertop materials, backsplash finishes, and cabinet styles to ensure a cohesive and harmonious design.

Making the Right Choice for Your Home
Ultimately, the decision between single-bowl and double-bowl sinks depends on your lifestyle, kitchen usage, and design preferences. Single-bowl sinks are ideal for those who prioritize simplicity, open space, and washing larger items with ease. Double-bowl sinks excel for multitasking households, family-oriented kitchens, and those who appreciate dedicated zones for prep and cleanup. By carefully weighing the functional and aesthetic factors outlined above, homeowners can select a sink that not only complements their kitchen remodel but also enhances daily living for years to come.

Conclusion
Choosing the right sink is more than a practical decision—it is a key element that shapes the efficiency, style, and enjoyment of your kitchen. Understanding the differences between single-bowl and double-bowl sinks, along with material options, ergonomic considerations, and design impact, allows homeowners to approach their remodel with confidence. Whether your priority is sleek modernity or functional versatility, selecting the right sink ensures your kitchen remains a space that is both beautiful and highly practical, meeting the demands of contemporary American households.

Maximizing Your Home’s Curb Appeal: Exterior Staging Tips for a Fast Sale

When selling your home, first impressions are everything. Before a potential buyer steps through your door, they’ve already formed an opinion based on the exterior of your home. This is where the concept of curb appeal comes into play. Enhancing your home’s curb appeal can not only attract more buyers but also potentially increase the sale price. Here are essential tips to stage the exterior of your home effectively, ensuring it makes a memorable first impression.

1. Focus on Landscaping

Landscaping is one of the first things potential buyers will notice. Well-maintained yards signal to buyers that the rest of the property is likely cared for with the same diligence.

Trim and Shape: Keep your lawn trimmed and edges neat. Bushes should be pruned and flowerbeds weeded. Use mulch to define spaces and give a clean look. Refresh any areas with older mulch with a new, fresh layer of new mulch. Replace plants/shrubs that are diseased or dead with live ones and consider filling in blank areas with new plantings.

Color and Texture: Plant flowers and shrubs or group potted plants near the entryway. Use colors that complement the exterior of your home for a cohesive look. Seasonal flowers can add vibrancy and warmth.

Lawn Health: Ensure your lawn is healthy and green. Address any bare spots or discolored areas with appropriate treatments or sod.

2. Enhance the Entryway

Your front door and entryway are the focal points of your home’s exterior. Make them inviting to give a positive preview of what’s inside.

Door Makeover: If your door is old or faded, a fresh coat of paint will bring it new life.. If it is dented or damaged, this is the time to replace it.  Choose a bold color that contrasts nicely with the rest of your home’s exterior to make it pop and provide visual interest in your photos.

Hardware and Fixtures: Update door knobs, house numbers, and light fixtures. Modern hardware can transform the look of your entryway without substantial investments.

Welcome Mat and Decor: Use a new, clean welcome mat and, if there is room, an outdoor bench and/or pot with a plant by the door as this will create a welcoming entry to your home.

3. Upgrade Lighting

Good lighting ensures that your home looks welcoming and safe. It also allows evening viewers to appreciate your home’s exterior.

Pathway Lights: Install low-voltage or solar landscape lighting along the walkway to your door to enhance safety and aesthetics.

Porch Lighting: Ensure that the porch or entryway is well-lit with fixtures that complement the style of your home. Consider adding hanging chandelier style fixtures or pendant lights.

Accent Lighting: Use spotlights to highlight architectural features or landscaping elements, such as beautiful trees or your home’s facade.

4. Refresh Paint and Siding

The condition of your home’s paint and siding plays a significant role in curb appeal. Peeling or chipped paint can signal neglect.

Paint Touch-Ups: A fresh coat of paint can be transformative. If a complete repaint isn’t needed, focus on touch-ups for shutters, trims, and fascias.

Clean the Siding: Wash the siding to remove dirt and grime. For vinyl or brick, a power wash can restore the appearance significantly.

Paint any additional exterior doors: Beyond just your front door, don’t neglect your back door and, if applicable your garage door. These often need a fresh coat of paint and will look fresh and new once they have been addressed.

5. Consider the Roof

Don’t overlook the condition of your roof. It’s a large part of what buyers see from the street.

Clean or Replace: Clean moss and debris from the roof. If your roof is old or damaged, consider replacing it before listing your home. This can be a significant selling point.

6. Accessorize Thoughtfully

Like interior staging, the right accessories can enhance your home’s exterior.

Outdoor Furniture: If you have a porch or patio, showcase these areas with attractive outdoor furniture. Arrange seating areas that invite relaxation. Is there an area of your yard or outdoor space that you can showcase that currently is going unnoticed? Perhaps there is a corner that could become a fire pit/conversation area or a place for a bistro table and chair. Look around and make sure you are capturing the full potential of your yard and outdoor space. If you have a balcony, make sure to give it a function with some furnishings– don’t leave it empty.

Decorative Elements: Use outdoor decorative pillows, an outdoor rug, lanterns and candles as well as pots of plants to accessorize these areas completely, creating a space that buyers will be drawn to and can envision enjoying. These elements should complement the home’s style and not overwhelm the space.

7. Regular Maintenance

Leading up to and during the listing period, regular maintenance is key.

Keep It Clean: Regularly sweep walkways, clean windows, and maintain the yard.

Seasonal Adjustments: Adapt your curb appeal strategies to the season. Ensure pathways are clear of snow in winter, leaves are raked in fall, and weeds are kept at bay in the summer.

By investing time and effort into enhancing your home’s curb appeal, you not only increase the likelihood of attracting potential buyers but also set the stage for a successful and speedy sale. Remember, the goal is to make potential buyers fall in love at first sight, and these tips will help you do just that.

Why Choose New? The Top Advantages of Buying a Brand-New Home Over a Resale

New Home vs. Resale: Why a Brand-New Home Could Be the Smarter Choice

Starting your homebuying journey is exciting—and maybe a little overwhelming. Between budgeting, comparing neighborhoods, and imagining your future space, there’s a lot to consider. One of the biggest decisions you’ll face is whether to buy a brand-new home or a resale property. At Taylor Morrison, one of the nation’s largest homebuilders and America’s Most Trusted® Home Builder, we’ve seen firsthand the advantages of choosing a new home. Let’s break down the key factors to help you make a confident decision.

1. Cost and Maintenance: Peace of Mind for Your Wallet

Many first-time buyers assume that new homes are drastically more expensive than resale homes, but the reality is more nuanced. While resale homes can sometimes have a lower sticker price, the long-term costs of repairs, maintenance, and upgrades often outweigh initial savings.

New homes come with fewer immediate repairs, lower maintenance needs, and superior energy efficiency thanks to modern insulation, windows, and building materials. Better energy efficiency alone can translate into significant savings over the life of your mortgage.

Plus, Taylor Morrison Home Funding offers programs, incentives, rate locks, and buydowns to help you make your new home more affordable. When you buy new, you’re investing in a property designed to minimize ongoing costs while maximizing comfort and efficiency.

2. Size and Layout: Optimized for Modern Living

Choosing the right size home depends on your lifestyle. First-time buyers may prefer cozier spaces, while growing families might need extra bedrooms, larger kitchens, or open-concept living areas.

New homes are designed with modern living in mind. Open floor plans, spacious closets, and well-planned storage make everyday life easier. Many older homes, particularly those built decades ago, have choppy or outdated layouts, lower ceilings, or smaller garages that may not fit today’s lifestyle needs.

Natural light is another major advantage. New homes are built with thoughtful window placement to flood interiors with sunlight, enhancing both mood and energy efficiency. Whether it’s a compact starter home or a larger family residence, buying new gives you the layout flexibility and room to grow.

3. Location: Built for Convenience and Growth

“Location, location, location” is more than a real estate cliché—it’s a key factor in long-term satisfaction. New homes are often strategically built in growing communities, allowing you to enjoy quieter streets, less traffic, and access to modern amenities.

Older neighborhoods may be centrally located, which can be convenient, but they often come with crowded roads, limited parking, and aging infrastructure. Taylor Morrison carefully selects home sites in areas where families can thrive, with schools, parks, and conveniences close by, while avoiding the chaos of overcrowded urban centers.

4. Health and Safety: Designed for Well-Being

Your home is more than just a place to live—it’s a space that affects your health. New homes can reduce exposure to hazards like mold, lead, asbestos, radon, and VOCs (volatile organic compounds), which are more common in older homes. According to The International Energy Agency, modern homes can help lower stress, reduce respiratory symptoms, and even decrease the risk of chronic illnesses.

Investing in a new home means choosing a safe, healthy environment for you and your family—an advantage that’s impossible to measure purely in dollars.

5. Personality and Design: Make It Truly Yours

When you buy a new home, you’re in control of the design. From flooring and cabinetry to countertops and tile, the world is your oyster. Taylor Morrison’s Design Studio helps you curate a home that reflects your personality, with pre-selected collections like Canvas to simplify choices without compromising style.

Older homes may have charm and character, but they often come with outdated finishes, smaller rooms, and design elements that are costly to update. Choosing new allows you to move in with a space that already feels modern, functional, and tailored to your taste.

Final Thoughts: Why New Homes Make Sense

While resale homes can have appeal, new homes offer long-term savings, optimized layouts, modern amenities, and healthier living spaces. At Taylor Morrison, we focus on building homes designed for today’s lifestyles, with energy efficiency, comfort, and style in mind.

If you’re in the market for a home, now is a perfect time to explore new options. Take advantage of limited-time offers, discover your ideal floor plan, and experience the peace of mind that comes with a brand-new home. Your dream home isn’t just a place—it’s a lifestyle.

This Just In: A Few New Perks for R/G Subscribers

In an age where subscription services are redefining how audiences engage with content, perks and exclusive benefits have become a crucial way to reward loyalty and enhance user experience. For R/G subscribers, the latest updates bring an exciting set of new offerings designed to provide more value, engagement, and convenience. Whether you are a longtime subscriber or a newcomer, these perks are tailored to elevate your experience, deepen your connection with the platform, and ensure you get the most out of your membership.

Expanded Access to Premium Content
One of the standout enhancements for R/G subscribers is the expansion of premium content access. Subscribers now enjoy early access to select features, exclusive articles, and insider insights that were previously available only to a limited audience. This content spans multiple interests, providing high-quality, curated information that is both informative and engaging. By prioritizing subscriber access, R/G ensures that members remain at the forefront of industry news, trends, and updates, making the subscription more than just a service—it’s a gateway to knowledge.

Enhanced Member Rewards
R/G subscribers are also now eligible for a broader range of rewards, from discounts on partner services to exclusive merchandise offers. These incentives are designed to recognize loyalty and encourage continued engagement. Members can redeem points or access limited-time promotions, creating a dynamic and interactive experience that goes beyond passive subscription. The rewards program reflects a growing trend among digital platforms to provide tangible, meaningful benefits that complement the core service.

Exclusive Community Features
Community engagement is at the heart of the R/G experience, and the new perks include enhanced tools for subscribers to connect, collaborate, and share. Members can participate in exclusive forums, attend virtual events, and access Q&A sessions with experts. These features cultivate a sense of belonging and offer subscribers unique opportunities to network, exchange ideas, and gain insights directly from thought leaders and peers in their fields of interest.

Priority Customer Support and Assistance
Another key addition is prioritized support for subscribers. Members now benefit from faster response times, dedicated support channels, and personalized assistance for navigating services or resolving issues. This premium support ensures a seamless experience, demonstrating R/G’s commitment to providing a high level of service for those who invest in their subscription.

A Curated Experience Tailored to Subscribers
The new perks also include enhanced personalization features. Subscribers can customize their dashboards, select preferred content categories, and receive notifications for updates most relevant to them. This curation ensures that every subscriber’s experience is tailored to their individual interests, saving time while maximizing engagement. By delivering content and opportunities that are specifically aligned with a member’s preferences, R/G strengthens the overall value of the subscription.

Looking Ahead
R/G’s ongoing commitment to subscriber experience signals a forward-thinking approach to digital engagement. By continually updating and expanding perks, the platform ensures that membership remains valuable, relevant, and enticing. These new benefits are more than just extras—they are part of a strategic effort to foster long-term loyalty, encourage active participation, and create a vibrant subscriber ecosystem.

Conclusion
For current and prospective subscribers, these new perks provide a compelling reason to stay engaged and explore the full breadth of what R/G offers. From premium content and exclusive community features to enhanced rewards and priority support, each addition is designed to create a richer, more immersive, and rewarding subscription experience. In an era where digital content is abundant but meaningful engagement is scarce, R/G’s subscriber perks stand out as a thoughtful and professional approach to cultivating loyalty and maximizing value.

Wright & Wright Reimagines Lambeth Palace: A Harmonious Blend of Tradition and Modernity

London-based architecture studio Wright & Wright has completed an ambitious renovation and extension of Lambeth Palace, the 800-year-old official residence of the Archbishop of Canterbury. Situated on the south bank of the River Thames, this Grade I-listed estate encompasses a remarkable collection of buildings dating back to the 12th century. The recent works involved meticulous restoration, sensitive updating, and strategic interventions to improve accessibility, environmental performance, and functionality while respecting the palace’s rich historical fabric.

This latest project follows Wright & Wright’s 2020 addition of a new library for Lambeth Palace, the first significant new build on the estate in nearly two centuries. Over three years, the studio undertook a comprehensive overhaul, carefully balancing the palace’s layered history with contemporary requirements.

“The masterplan was centered around understanding and working with the complex, multi-era history of Lambeth Palace,” senior associate Leanna Boxill told Dezeen. “Over centuries, successive archbishops either built or ceded land, leaving behind a unique tapestry of architectural styles – from the Chapel and Great Hall to the Blore Building and the Towers. Our work was guided by a principle of continuity and change. Every intervention was carefully considered, in close collaboration with the Church of England, engineers, archaeologists, craftspeople, and Historic England.”

A central focus of the renovation was enhancing accessibility across the estate. At the Victorian-era Blore Building overlooking the main courtyard, a new stone ramp provides an inviting and fully accessible entrance. Internally, four new lifts create smooth circulation between levels, accompanied by the addition of accessible toilets, including a larger Changing Places facility, ensuring the palace is welcoming for all visitors.

Historic interiors were thoughtfully conserved and adapted to contemporary use. The 17th-century Great Hall, which previously housed the palace’s collection of religious texts, has been restored and reopened as a versatile events space. Conservationists and stonemasons carefully repaired the timber ceiling and stone walls, while redundant bookcases were repurposed into elegant timber paneling lining the lower walls.

“The palace hosts a wide variety of charitable and public events, from NHS gatherings to services for veterans, so accessibility was paramount,” Boxill explained. “Our spatial strategy worked like a domino effect: solving one challenge often created opportunities elsewhere. This approach has ensured the palace remains a functioning residence for the Archbishop while seamlessly accommodating large-scale hospitality and events.”

Modern sustainability measures were subtly integrated into the historic site. A new energy center, discreetly concealed behind a metal-clad wall, houses three air-source heat pumps connected to reconfigured service routes and a new system of radiators. The installation was made more efficient through careful attention to double glazing and energy flow, all without disrupting the palace’s daily operations.

The renovation process involved extensive archaeological investigation. Excavations revealed Saxo-Norman deposits, medieval cesspits, Tudor cloisters, and even human skeletal remains beneath the Guard Room, providing valuable insight into the palace’s long and layered history.

Despite the scope of the works, Lambeth Palace remained fully operational throughout the project, hosting the 2,000-person Lambeth Conference as well as rehearsals for major national events, including the Royal Funeral and Coronation.

Founded in 1994 by Sandy and Clare Wright, Wright & Wright has built a reputation for sensitive, thoughtful interventions within historically significant contexts. Beyond Lambeth Palace, the studio’s portfolio includes the renovation and extension of the Museum of the Home in Hackney and the refurbishment of the British Academy headquarters in London, both projects notable for their careful balance of heritage and contemporary design.

With the Lambeth Palace project, Wright & Wright have demonstrated a masterful ability to honor centuries of architectural history while introducing subtle, strategic modern interventions, creating a residence and civic space that is both respectful of its past and fully equipped for the demands of the present.

10 Iconic Projects That Reveal the Genius and Versatility of Arne Jacobsen

Exploring the Designs of Arne Jacobsen: A Celebration of Architectural Genius and Design Versatility

Arne Jacobsen is widely recognized as one of Denmark’s most influential architects of the 20th century, yet his extraordinary contributions to design extend far beyond the built environment. From textiles to furniture, lighting, and even cutlery, Jacobsen’s work embodies a rare synthesis of architectural rigor and playful elegance. The new book, The Designs of Arne Jacobsen: Interiors, Furniture, Lighting and Textiles, 1925-1971, authored by Thomas Dickson and Henrik Lund-Larsen, seeks to illuminate the breadth and versatility of his creative output, highlighting projects that are as relevant today as they were decades ago.

While Jacobsen is often celebrated primarily for his architectural achievements, Dickson and Lund-Larsen emphasize that his design sensibility permeated every scale of his work. “Most books about Arne Jacobsen focus on him as an architect,” the authors explain. “In Denmark, he is primarily seen as a building designer who happened to create furniture, lamps, and other products on the side. Our aim was to explore the untold stories of his design work beyond architecture.”

Indeed, Jacobsen’s creations, whether monumental or intimate, have a timeless quality. “His designs still feel remarkably modern,” the authors note. “They carry an air of sophistication and freshness that makes them look contemporary even today. That’s why his chairs frequently appear in music videos, advertisements, and interior magazines. The Egg Chair, for example, provides a perfectly framed stage for a public figure without demanding all the attention—it’s both functional and visually compelling.”

Here, the authors highlight ten of Jacobsen’s most remarkable projects, spanning architecture, furniture, lighting, and textiles:

1. Søllerød Town Hall, 1941
In the suburban town of Søllerød, ten miles north of Copenhagen, Jacobsen, alongside classmate Flemming Lassen, designed a town hall that exemplifies his holistic approach. Every detail of the building—from chairs and lamps to door handles, clocks, and signage lettering—was carefully considered. Completed in 1942, the listed building still stands today, largely unchanged internally, demonstrating Jacobsen’s enduring attention to detail and craftsmanship.

2. Lemons in Net for Textil Lassen, 1948
During World War II, Jacobsen and his wife Jonna fled to Sweden, where they began designing textiles to support themselves. Their early designs were romantic, colorful, and optimistic, often depicting flowers, plants, and everyday scenes. The 1948 design Lemons in Net exemplifies this cheerful aesthetic. Over time, their work evolved into more abstract and geometric patterns, suitable for upholstery, curtains, tablecloths, wallpaper, and even women’s dresses.

3. The Ant Chair, 1952
Jacobsen’s experience in textile production revealed the potential of industrial manufacturing, which he later applied to furniture design. In 1952, he introduced the lightweight laminated Ant Chair, followed by the 7 Chair, the Grand Prix, and other variants. Featuring a three-dimensional shell for seat and backrest, mounted on minimal bent tubular steel legs, these chairs became iconic for their innovative use of materials and simplicity of form.

4. Furniture for Munkegaard School, 1955
The post-war baby boom in Denmark prompted extensive school construction. Jacobsen designed the furniture, lamps, and even loudspeakers for Munkegaard School, a project completed in 1957. Each classroom received its own courtyard garden, offering students a secluded space during recess, and the furniture was custom-sized for different age groups. Jacobsen’s attention to detail extended to the layout, natural light, and integration of classical sculptures, reflecting his love for architecture and gardening.

5. The AJ Door Handle, 1956
To counterbalance the sharp angles of many of his steel-and-glass buildings, Jacobsen designed objects that engaged the human touch organically. The AJ door handle, first used in The Royal Hotel (1960), exemplifies this philosophy. Its elegant, tactile form remains in production today, offering a seamless blend of functionality and aesthetic grace.

6. Rødovre Town Hall, 1956
Jacobsen closely monitored architectural trends and often drew inspiration from international examples. The Rødovre Town Hall, completed in 1956, reflects influences seen in Eero Saarinen’s General Motors Technical Center in Michigan. Jacobsen’s design translates these modernist ideas into a distinctly Danish context, blending functionality, proportion, and elegance.

7. AJ Cutlery, 1957
Jacobsen’s philosophy of minimalism and proportion extends to his smallest creations. The AJ cutlery series exemplifies this, with every curve meticulously crafted to please the eye as much as the hand. Designed for The Royal Hotel in the late 1950s, the series continues to be celebrated for its elegant simplicity and enduring appeal.

8. The Swan and The Egg Chairs, 1958
Jacobsen embraced new materials and technologies in the 1950s, including hardened styropor, which allowed him to create contoured, upholstered furniture for The Royal Hotel in Copenhagen. The Egg and The Swan chairs, along with The Drop and The Pot, became iconic for their organic shapes, comfort, and sculptural presence, reflecting Jacobsen’s commitment to both industrial innovation and human-centered design.

9. Kubeflex Modular House, 1969–70
In the final years of his career, Jacobsen experimented with flexible, transportable architecture. Kubeflex, a modular cube-like housing system, allowed prefabricated units to be delivered and assembled on-site. Although only one was completed, it functioned for many years as a vacation home for the Jacobsen family and now resides in the Trapholt Museum in Kolding, Denmark, as a testament to his forward-thinking approach to residential design.

10. Textiles, Lighting, and Interiors Across Decades
Throughout his career, Jacobsen consistently applied his design principles to textiles, lighting, and interiors. From romantic patterns in the 1940s to the sleek modernism of the 1960s, his work demonstrates a seamless blend of creativity, precision, and practicality. Jacobsen’s designs remain influential today, frequently referenced in contemporary interiors, fashion, and media.

The Designs of Arne Jacobsen: Interiors, Furniture, Lighting and Textiles, 1925–1971 is published by Prestel Publishing and will be available on September 2, 2025. The book offers an in-depth exploration of Jacobsen’s diverse work, highlighting why he remains one of the most admired and relevant figures in design history, whose creations continue to inspire and captivate the modern eye.