Studio McW Transforms London Home into the Ultimate Entertainer’s Paradise

Studio McW Transforms London Victorian Terrace into a Chic Entertainer’s Haven

In the heart of south-west London, local architecture studio Studio McW has completed a striking renovation and extension of a Victorian terrace, crafting a home designed specifically for social gatherings and family life. The residence, named Sobremesa after the Spanish tradition of lingering at the table after a meal, was commissioned by Charlie and Joshua Karlsen, founders of luxury catering company Opus 11. The Karlsen’s vision for the house was clear: a space primed for hosting, where friends and family could seamlessly gather, dine, and relax in style.

From Bedsits to a Unified Home

Previously divided into three separate bedsit flats, the home was transformed into a single, cohesive dwelling through a series of carefully considered side, rear, and attic extensions. This structural reorganisation allowed Studio McW to open up the ground floor into expansive entertaining spaces, strategically connecting the interiors with a courtyard and garden to maximize light and flow.

“The spatial organisation of the house was conceived to serve both the rhythms of everyday family life and the clients’ passion for entertaining,” said Greg Walton, studio director at McW. “The layout gently choreographs movement through the home: guests are welcomed directly into the reception area, perfect for drinks and conversation, before stepping down into a generous dining space framed by two courtyards that filter in soft, dappled light from above.”

A Skylit, Open-Plan Heart

The heart of the home is a seamless, open-plan entertaining space anchored by a marble kitchen island and a skylit dining area. Varied floor finishes subtly mark transitions between spaces: warm oak floors define the front lounge and reception, polished concrete runs through the dining zone, and the paved flooring flows into the rear patio, creating a sense of continuity between interior and exterior.

The kitchen itself is a study in elegance and functionality. A large marble island defines the cooking zone, while bench seating along the side extension offers a relaxed spot beneath a timber-framed skylight. The island is mirrored by a dramatic marble splashback set within a curved alcove and complemented by bespoke oak joinery crafted by Idle Furniture. Timber-framed glass doors lead seamlessly to the hard-landscaped garden, where a curved brick wall hugs a small planter and concrete bench, extending the home’s sculptural language outdoors.

Design Inspirations and Architectural Details

Studio McW drew inspiration from a combination of historical and contemporary sources. The curved brick form of the extension references Gunnar Asplund and Erik Lewerentz’s architectural work, evoking a feeling of spaces carved rather than constructed. Victorian archways and plaster details from the original home subtly informed the extensions’ arches and curves, preserving the residence’s heritage while introducing a modern sensibility.

The first floor houses the main bedroom with a walk-in wardrobe, a TV room, and an en-suite bedroom. The attic conversion adds two further en-suite guest bedrooms. Across these private areas, the interiors continue the ground floor’s natural and textured palette, with lime-plastered walls in soft cream and dusky pink, complemented by marble and terracotta-tiled bathrooms.

A Home for Entertaining and Everyday Life

Sobremesa is more than a beautifully designed home; it is a choreographed experience, balancing everyday living with the owners’ love for hospitality. From its fluid circulation and light-filled courtyards to the sculptural forms of the extensions and the tactile elegance of materials, the house offers a welcoming, luxurious backdrop for gatherings, meals, and quiet family moments alike.

Previous residential projects by Studio McW include bespoke stone and timber-clad additions to a large 18th-century home in Cambridgeshire and a London extension featuring intricate timber joinery. With Sobremesa, the practice continues its tradition of combining refined materiality, spatial intelligence, and playful yet sophisticated detailing to craft homes that are as beautiful as they are functional.

Tips and Tricks for Making a Room Look Bigger

There are many reasons to want to make a small room look larger. Perhaps you want to make the most of your studio apartment, or you’re trying to sell your home and make the guest bedroom appear more spacious to entice larger families. A large room conveys openness, warmth, and a sense of welcoming. With a couple of strategic tweaks, you can make a small room do the same while maintaining a cozy feel.

Here are a few tips to make your room appear larger than life!

Strategically Plan Out Color

Color is a powerful tool in interior design. Stay away from medium shades and tones that wash out a room. Sticking to either very light or dark colors will produce contrast and add depth, which creates the illusion of space—and this job is all about illusion. Try a softer color if the room has more natural light. For those spaces lacking sunlight, use darker hues to enhance depth perception.

Painting Tips

After you decide on your perfect room color, you need to have a plan of action for painting the room. Here are a few techniques you can utilize to help trick the eye.

Stick with one color. When different colors are used, the eye automatically stops at the line where one color ends and another begins, creating boundaries in the room. When you use only one color, the space appears continuous.
Incorporate stripes. Horizontal stripes will make a wall appear longer, and vertical stripes will make it seem taller.
Don’t be afraid of white. When considering colors that make a room look bigger, white, in its many shades, is always an optimum choice. Its reflective qualities help open space and make it appear light and airy.

Focus on Proportions

If you have a small space to work with, you’ll want to scale everything down. Use sleek, smaller-scale furniture to keep the room from feeling crowded. This will help you optimize your floor space and traffic flow as well.

Are you the kind of person who lives by a “go big or go home” mantra? Then if, for example, you have a large sofa in a small living room, make that the focal point and limit the use of a lot of additional furniture pieces so as not to clutter the space. Since multiple pieces of large-scale furniture can often overwhelm a small room, you can try a statement piece of wall art as your one large piece instead. It will stand out and make the room feel bigger!

Keep it light and airy by allowing breathing room between the furniture and the walls. Avoid pushing all your furniture right up against the wall and give your pieces space (like end tables, for example) from the wall.

Find Creative Storage Options and Décor

Find creative ways to incorporate storage to make the most of your space. Use multi-functional furniture to kill two birds with one stone; fill the space without overcrowding it and cluttering it with eclectic stockpiles—try an ottoman with storage inside or drawers for under the bed.

Keep accents simplistic and minimal; choose a few pieces of medium to large scale art rather than copious smaller decorations. This will make the room feel full and rounded without crowding the walls. You could also try long curtains on the windows to make the ceilings appear higher.

Utilize Proper Lighting

When possible, always take advantage of a room’s natural light. If your small room lacks sunlight, then your best bet is to use lamps to spread the light evenly throughout the room and highlight the entirety of your space. Mirrors can also be used to create the illusion of openness because they reflect light and other views of the room, leading the eye to perceive more space.


10 Iconic Projects That Reveal the Genius and Versatility of Arne Jacobsen

Exploring the Designs of Arne Jacobsen: A Celebration of Architectural Genius and Design Versatility

Arne Jacobsen is widely recognized as one of Denmark’s most influential architects of the 20th century, yet his extraordinary contributions to design extend far beyond the built environment. From textiles to furniture, lighting, and even cutlery, Jacobsen’s work embodies a rare synthesis of architectural rigor and playful elegance. The new book, The Designs of Arne Jacobsen: Interiors, Furniture, Lighting and Textiles, 1925-1971, authored by Thomas Dickson and Henrik Lund-Larsen, seeks to illuminate the breadth and versatility of his creative output, highlighting projects that are as relevant today as they were decades ago.

While Jacobsen is often celebrated primarily for his architectural achievements, Dickson and Lund-Larsen emphasize that his design sensibility permeated every scale of his work. “Most books about Arne Jacobsen focus on him as an architect,” the authors explain. “In Denmark, he is primarily seen as a building designer who happened to create furniture, lamps, and other products on the side. Our aim was to explore the untold stories of his design work beyond architecture.”

Indeed, Jacobsen’s creations, whether monumental or intimate, have a timeless quality. “His designs still feel remarkably modern,” the authors note. “They carry an air of sophistication and freshness that makes them look contemporary even today. That’s why his chairs frequently appear in music videos, advertisements, and interior magazines. The Egg Chair, for example, provides a perfectly framed stage for a public figure without demanding all the attention—it’s both functional and visually compelling.”

Here, the authors highlight ten of Jacobsen’s most remarkable projects, spanning architecture, furniture, lighting, and textiles:

1. Søllerød Town Hall, 1941
In the suburban town of Søllerød, ten miles north of Copenhagen, Jacobsen, alongside classmate Flemming Lassen, designed a town hall that exemplifies his holistic approach. Every detail of the building—from chairs and lamps to door handles, clocks, and signage lettering—was carefully considered. Completed in 1942, the listed building still stands today, largely unchanged internally, demonstrating Jacobsen’s enduring attention to detail and craftsmanship.

2. Lemons in Net for Textil Lassen, 1948
During World War II, Jacobsen and his wife Jonna fled to Sweden, where they began designing textiles to support themselves. Their early designs were romantic, colorful, and optimistic, often depicting flowers, plants, and everyday scenes. The 1948 design Lemons in Net exemplifies this cheerful aesthetic. Over time, their work evolved into more abstract and geometric patterns, suitable for upholstery, curtains, tablecloths, wallpaper, and even women’s dresses.

3. The Ant Chair, 1952
Jacobsen’s experience in textile production revealed the potential of industrial manufacturing, which he later applied to furniture design. In 1952, he introduced the lightweight laminated Ant Chair, followed by the 7 Chair, the Grand Prix, and other variants. Featuring a three-dimensional shell for seat and backrest, mounted on minimal bent tubular steel legs, these chairs became iconic for their innovative use of materials and simplicity of form.

4. Furniture for Munkegaard School, 1955
The post-war baby boom in Denmark prompted extensive school construction. Jacobsen designed the furniture, lamps, and even loudspeakers for Munkegaard School, a project completed in 1957. Each classroom received its own courtyard garden, offering students a secluded space during recess, and the furniture was custom-sized for different age groups. Jacobsen’s attention to detail extended to the layout, natural light, and integration of classical sculptures, reflecting his love for architecture and gardening.

5. The AJ Door Handle, 1956
To counterbalance the sharp angles of many of his steel-and-glass buildings, Jacobsen designed objects that engaged the human touch organically. The AJ door handle, first used in The Royal Hotel (1960), exemplifies this philosophy. Its elegant, tactile form remains in production today, offering a seamless blend of functionality and aesthetic grace.

6. Rødovre Town Hall, 1956
Jacobsen closely monitored architectural trends and often drew inspiration from international examples. The Rødovre Town Hall, completed in 1956, reflects influences seen in Eero Saarinen’s General Motors Technical Center in Michigan. Jacobsen’s design translates these modernist ideas into a distinctly Danish context, blending functionality, proportion, and elegance.

7. AJ Cutlery, 1957
Jacobsen’s philosophy of minimalism and proportion extends to his smallest creations. The AJ cutlery series exemplifies this, with every curve meticulously crafted to please the eye as much as the hand. Designed for The Royal Hotel in the late 1950s, the series continues to be celebrated for its elegant simplicity and enduring appeal.

8. The Swan and The Egg Chairs, 1958
Jacobsen embraced new materials and technologies in the 1950s, including hardened styropor, which allowed him to create contoured, upholstered furniture for The Royal Hotel in Copenhagen. The Egg and The Swan chairs, along with The Drop and The Pot, became iconic for their organic shapes, comfort, and sculptural presence, reflecting Jacobsen’s commitment to both industrial innovation and human-centered design.

9. Kubeflex Modular House, 1969–70
In the final years of his career, Jacobsen experimented with flexible, transportable architecture. Kubeflex, a modular cube-like housing system, allowed prefabricated units to be delivered and assembled on-site. Although only one was completed, it functioned for many years as a vacation home for the Jacobsen family and now resides in the Trapholt Museum in Kolding, Denmark, as a testament to his forward-thinking approach to residential design.

10. Textiles, Lighting, and Interiors Across Decades
Throughout his career, Jacobsen consistently applied his design principles to textiles, lighting, and interiors. From romantic patterns in the 1940s to the sleek modernism of the 1960s, his work demonstrates a seamless blend of creativity, precision, and practicality. Jacobsen’s designs remain influential today, frequently referenced in contemporary interiors, fashion, and media.

The Designs of Arne Jacobsen: Interiors, Furniture, Lighting and Textiles, 1925–1971 is published by Prestel Publishing and will be available on September 2, 2025. The book offers an in-depth exploration of Jacobsen’s diverse work, highlighting why he remains one of the most admired and relevant figures in design history, whose creations continue to inspire and captivate the modern eye.

Five Must-See Homes That Stole the Spotlight in August 2025

Dezeen’s top five houses of August 2025 showcase a fascinating array of contemporary architectural approaches from across the globe, spanning Australia, Sweden, Belgium, and Italy. This month’s selection highlights creative renovations, sensitive site interventions, and bold designs that fuse tradition with modernity. Each project demonstrates how architects are responding to context, lifestyle, and the natural environment while delivering innovative homes that captivate both residents and visitors alike.

Omloop Farmhouse, Belgium – Hé!
In Belgium, architecture studio Hé! reimagined a traditional Flemish farmhouse by inserting a glazed timber and metal volume into the roof. This new upper-level living space not only maximizes natural light but also strengthens the home’s connection with the surrounding hilly landscape. The renovation emphasizes a more compact, efficient internal layout, bringing a contemporary layer of comfort and functionality to a historic building. By subtly blending modern materials with traditional forms, Hé! has created a home that celebrates both heritage and innovative design.

Mygunyah by the Circus, Melbourne, Australia – Matt Gibson Architecture + Design
In Melbourne, Australian studio Matt Gibson Architecture + Design transformed a 19th-century terraced house in North Fitzroy into a dynamic family home named Mygunyah by the Circus. The project involved adding two contrasting brick extensions informed by Arts and Crafts architectural traditions. These additions expand the long, narrow home to accommodate a seven-member family while creating a harmonious dialogue between the original structure and contemporary interventions. The result is a carefully composed blend of historical character and functional modern living.

Birdwood, Brisbane, Australia – Peter Besley
At the base of Mount Coot-tha in Brisbane, architect Peter Besley wrapped a house in a combination of perforated reclaimed terracotta brick and metal mesh designed to support climbing plants. Named Birdwood, the residence caters to a multi-generational family seeking a home that allows them to age in place comfortably. The layered façade not only provides privacy and shade but also encourages interaction with the garden and local environment. Besley’s design demonstrates how thoughtful material choices and spatial planning can foster a sustainable, family-oriented living experience.

Horsö, Kalmar, Sweden – Bross and Nick Flygt
In the Swedish woodland of Kalmar, the minimalist summer house Horsö by Bross and Nick Flygt is a study in restraint and harmony with nature. Finished in untreated wood, the home blends seamlessly into its forested surroundings while offering expansive views from carefully positioned openings. The architects designed the structure to have a low-key presence, ensuring that the building coexists unobtrusively with the landscape. This project exemplifies a quiet, contemplative approach to architecture, where simplicity and material honesty enhance the relationship between occupants and nature.

Patio House, Sicily, Italy – Solum
On a coastal site in Sicily, Italian studio Solum designed the Patio House with a series of monolithic volumes connected by a narrow, winding alleyway that serves as the entrance. The home’s spatial choreography contrasts “labyrinthine” interior spaces with dramatic, open views of the sea, creating an experiential journey from enclosed to expansive. Solum’s design balances privacy, intimacy, and spectacle, offering a compelling example of how architecture can respond creatively to both the physical context and the poetic possibilities of a coastal setting.

Together, these five homes highlight a diverse spectrum of contemporary design thinking, from playful material experiments to minimalist retreats, from family-oriented renovations to site-responsive coastal living. Each project demonstrates a unique architectural voice while showing how modern homes can be both functional and inspirational, deeply rooted in their environments yet forward-looking in design.

Your Guide to Buying a Home Sight Unseen: Tips for Smart Decisions from Afar

Buying a home without ever stepping foot inside—what many now call “sight unseen”—may sound intimidating, but with today’s technology, it’s easier and more accessible than ever. Whether you’re unable to visit a sales office or simply prefer exploring options from the comfort of your couch, modern tools empower you to navigate this unique home-buying journey confidently.

Over the past year, many buyers have successfully purchased homes entirely online, proving that this non-traditional approach works. As more people move away from densely populated metro areas and remote work becomes increasingly common, virtual home buying is likely to continue growing. While the idea of buying a home sight unseen may feel daunting at first, a thoughtful approach and the right resources can make the process smooth and even exciting.

The first step in any home purchase—virtual or in-person—is understanding your budget. Determine how much you can afford to pay each month and then work backward to identify a purchase price that fits your financial situation. Many online mortgage tools now allow prospective buyers to “pre-apply” by analyzing income, assets, and current debt, giving a realistic estimate of what you can afford. Getting pre-approved is another essential step, demonstrating to sellers that you are a serious buyer in a competitive market. Choosing a lender familiar with new-home construction can streamline the process and ensure everything stays coordinated from start to finish.

Once your budget is clear, create a list of must-have features for your new home. Decide what matters most—whether it’s location, number of bedrooms and bathrooms, square footage, or specific design elements—and distinguish between true necessities and nice-to-have features. This clarity will help you narrow down potential options while exploring homes virtually.

Modern home-buying platforms make it simple to filter listings by city, price, and floor plan to get a sense of what’s available. Even without visiting a sales office, you are never truly alone. Engaging with a local consultant can provide personalized guidance, help you track fast-moving inventory, and ensure you’re aware of homes likely to sell quickly. Sharing your wish list with a trusted consultant can help prioritize your options and streamline decision-making.

Many communities now offer interactive floor plans and 3D virtual tours, allowing you to explore every room and envision how you might arrange your space. You can even take measurements virtually and revisit tours multiple times to assess layouts carefully. If a 3D tour isn’t available, virtual walkthroughs with a sales representative can provide a real-time look at the home. Additional photos, videos, and personalized walkthroughs make it possible to “see” the property in a way that’s almost as effective as visiting in person.

For buyers who know exactly what they want, online reservation systems allow you to select a homesite, floor plan, and exterior elevation without ever speaking to a sales agent, giving you complete control over your purchase from the comfort of home. While these tools are incredibly powerful, having an extra pair of eyes—such as a trusted friend or family member in the area—can provide reassurance and catch details you might miss. Online resources like Google Maps, school rankings, and neighborhood research further help you make informed decisions.

It’s important to remember that even with advanced technology, buying a home sight unseen requires careful planning. High demand and limited inventory can create unexpected hurdles, such as the need to submit competitive offers or navigate market-specific procedures. Staying in close communication with your consultant and understanding local market conditions ensures that you are prepared for any challenges along the way.

Buying a home sight unseen can be just as exciting and rewarding as purchasing in person. With the right preparation, tools, and support, the experience can be seamless, empowering, and even exhilarating—allowing you to secure your dream home without ever leaving your couch.

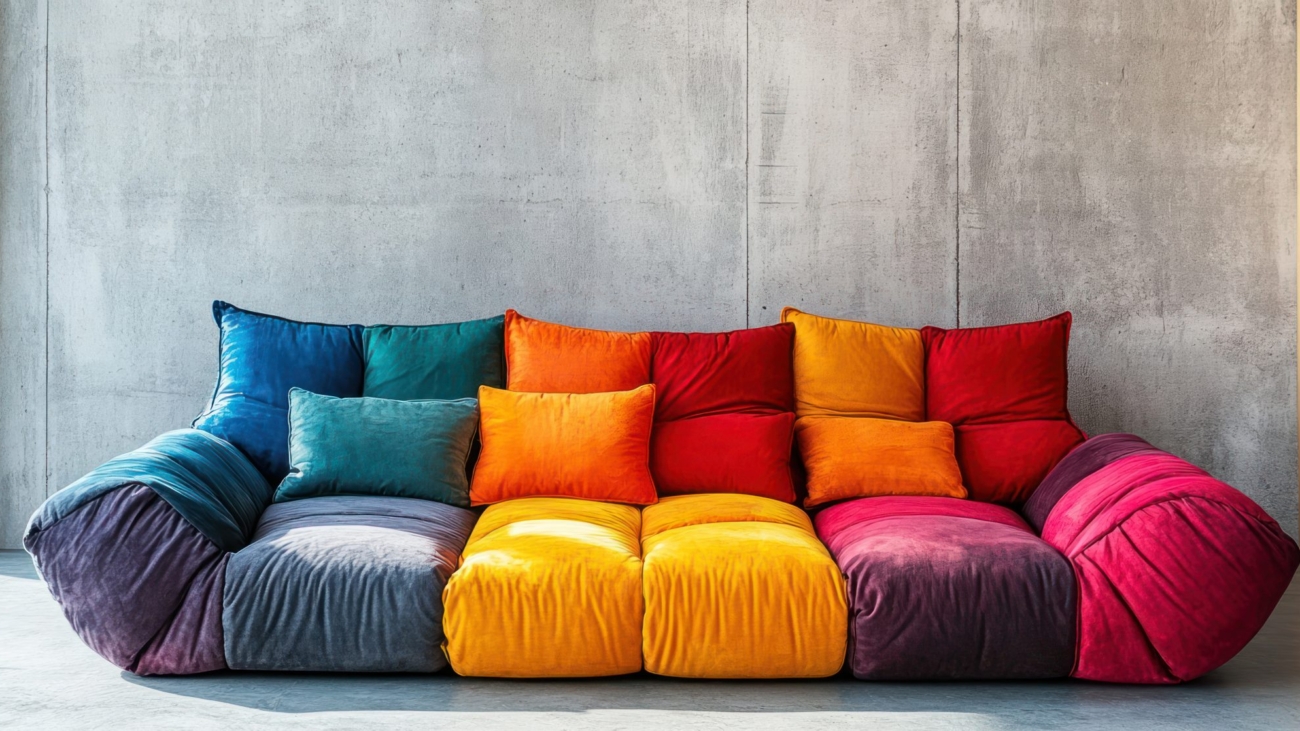
10 Easy Pieces: Striped Sofas

Striped sofas are one of the most versatile and timeless choices in interior design. With their ability to blend classic appeal with contemporary trends, these statement pieces can elevate virtually any living space. Whether you’re aiming for a bold, modern look or a subtle, traditional aesthetic, incorporating stripes into your sofa design adds visual interest, structure, and personality without overwhelming the room. This blog explores ten accessible and stylish ways to incorporate striped sofas into your home, offering practical advice for layout, color coordination, and complementary décor.

1. Classic Nautical Stripes
Nothing evokes timeless charm quite like navy and white stripes. A sofa with crisp, horizontal stripes can serve as the focal point of a coastal-inspired living room. Pair it with light wood accents, woven rugs, and crisp linen throw pillows to maintain a fresh, airy feel. This combination works particularly well in rooms with abundant natural light, enhancing the sense of space and openness.

2. Bold Contrasting Stripes
For those who crave drama, high-contrast stripes in black and white or deep jewel tones can make a striking visual statement. Such sofas work best in modern, minimalist interiors, where clean lines and monochromatic palettes allow the striped pattern to shine. Balance the boldness with neutral walls, metallic accents, or simple geometric rugs to avoid visual overload.

3. Subtle Tonal Stripes
If you prefer a more understated approach, consider a sofa with tonal stripes—variations of the same color that add texture without competing with other elements in the room. This is ideal for neutral interiors where warmth and cohesion are key. Soft beige, taupe, or gray stripes blend seamlessly with surrounding décor, creating a refined, sophisticated atmosphere.

4. Vertical Stripes for Height
Vertical stripes on a sofa can visually elongate the piece, making low ceilings or compact rooms appear taller. This technique adds elegance and a sense of grandeur to smaller spaces. Complement with a high-backed chair or tall floor lamps to further emphasize verticality while maintaining a balanced composition.

5. Mixed Stripe Directions
Combining vertical, horizontal, or even diagonal stripes within the same piece can create a playful, dynamic look. This approach works particularly well for eclectic or contemporary interiors, where experimentation is encouraged. Keep other elements simple to ensure that the striped sofa remains the room’s centerpiece without clashing with surrounding patterns.

6. Pastel Stripes for Softness
Pastel-striped sofas introduce a gentle, inviting energy to living spaces. Light pinks, mint greens, and soft blues can make a room feel cheerful and tranquil simultaneously. Pair these with light wood furniture, soft throws, and neutral walls to enhance the sense of serenity. Pastel stripes are especially effective in bedrooms, sunrooms, or casual lounges.

7. Earth-Toned Stripes
For a grounded, natural aesthetic, choose earthy stripes in shades of brown, olive, or terracotta. These colors evoke warmth and stability, ideal for living rooms aiming for a cozy, organic feel. Pair with natural fibers like jute rugs, linen curtains, and wooden furniture to create a harmonious, inviting environment.

8. Oversized Bold Stripes
Oversized stripes can make a statement while keeping the décor simple. Large, wide stripes work particularly well in modern, minimalist interiors, providing a strong focal point without excessive ornamentation. To balance the boldness, use solid-colored accent pillows, understated artwork, and neutral rugs to maintain visual harmony.

9. Layered Textures and Stripes
A striped sofa doesn’t have to rely solely on pattern. Combining stripes with textured fabrics—like velvet, boucle, or linen—adds depth and sophistication. This approach works well in transitional interiors, bridging the gap between classic and contemporary styles. Layer with complementary throw blankets or cushions to enhance comfort and visual appeal.

10. Multi-Functional Striped Sofas
Modern living demands multifunctionality. Striped sofas that double as sleeper sofas, sectionals, or storage units combine style with practicality. Opting for stripes ensures that even multifunctional pieces retain a strong visual presence, maintaining elegance without sacrificing function. Neutral or subtle stripes allow the sofa to adapt to different rooms and settings over time.

Conclusion
Striped sofas offer a perfect balance between style and versatility. From bold, high-contrast designs to soft, tonal variations, the possibilities are virtually limitless. When selecting the ideal striped sofa, consider your room’s size, color palette, and overall aesthetic to ensure the piece complements your space seamlessly. By integrating a striped sofa thoughtfully, you can create a focal point that enhances your interior design, adding sophistication, depth, and timeless charm to your home.

Morris Adjmi Clads Atlanta’s Forth Hotel in Striking Concrete Diagrid

Forth Atlanta Hotel Wrapped in Striking Concrete Diagrid by Morris Adjmi Architects

New York-based Morris Adjmi Architects has transformed the skyline of Atlanta’s historic Old Fourth Ward with the design of Forth Atlanta, a 16-storey hotel and members club that fuses bold architectural innovation with sophisticated interiors. Situated just steps from the city’s beloved BeltLine and overlooking a historic park, the new-build property reflects both the industrial heritage and the vibrant, modern energy of the neighborhood.

At the heart of Forth Atlanta’s visual identity is a striking concrete diagrid, a criss-crossing exoskeleton that wraps around the glass tower and defines the building’s presence from every angle. Morris Adjmi Architects carefully crafted this structural feature to serve both aesthetic and functional purposes. “The diagonal columns not only enhance the building’s visual character but also contribute to its structural integrity,” the studio explained. Behind the cast-in-place concrete framework, a window wall allows natural light to flood the interiors while creating an elegant sense of depth and transparency along the façade.

The building’s lower three floors are clad in grey brickwork, a nod to the industrial fabric of nearby Ponce City Market, itself a restored historic complex that now functions as a bustling retail and dining hub. These podium levels extend outward to create terraces, including a 2,300-square-foot open-air terrace with a swimming pool to the south and a more intimate terrace for members to the north, providing the perfect combination of leisure and scenic city views.

Inside, Forth Atlanta blends industrial charm with warm, sophisticated touches. The hotel lobby is expansive yet welcoming, featuring slate floors, dark wood panelling, and textured plaster walls that create a tactile, layered aesthetic. Plush furniture clusters around a statement fireplace clad in thin ceramic tiles, while low ambient lighting enhances the intimate, retreat-like atmosphere. Art and design play a key role in the interiors: a whimsical diorama by Becca Barnet sits behind the concierge desk, incorporating taxidermy foxes, pinned butterflies, and natural foliage to bring curiosity and charm to the space. A painting by Jack Spencer depicts a forest entrance, greeting visitors with a nature-inspired motif, while a BDDW mountain tapestry anchors a seating area with a mix of vintage and contemporary furniture.

The guest rooms and suites continue the theme of refined comfort, with the concrete diagrid casting dynamic shadows across the windows. Interiors feature rich earth tones, textured surfaces, and patterned wallpapers that balance sophistication with warmth, creating spaces that feel both modern and deeply personal.

Forth Atlanta also boasts four distinct dining and drinking destinations, each offering a unique atmosphere. A street-level café and bar provides casual dining, while Il Premio, an Italian steakhouse, impresses with dark wood finishes, jewel-toned accents, and luxurious patterned upholstery. The poolside restaurant and bar, Elektra, channels Mediterranean influences with sage green tones, turquoise accents, and warm wooden furnishings, creating a relaxing outdoor dining experience. On the rooftop, the 1970s-inspired cocktail lounge Moonlight offers a retro yet refined ambiance, with glass-block windows, brown leather sofas, and chrome-finished furnishings and lighting that capture the era’s playful sophistication.

The Forth Atlanta hotel exemplifies how architecture and interior design can merge heritage, modernity, and luxury into a single cohesive experience. From its bold concrete diagrid and terraced podium to its curated interiors and bespoke furnishings, every element is designed to offer guests and members a unique, immersive environment.

Situated in a neighborhood that has undergone remarkable transformation over the last two decades, the hotel sits alongside landmark developments such as Olson Kundig’s glass-clad office buildings and the revitalized Ponce City Market. Forth Atlanta not only contributes to the architectural narrative of the Old Fourth Ward but also elevates the standard of hospitality with a thoughtful balance of aesthetic daring, functional design, and human-centered comfort.

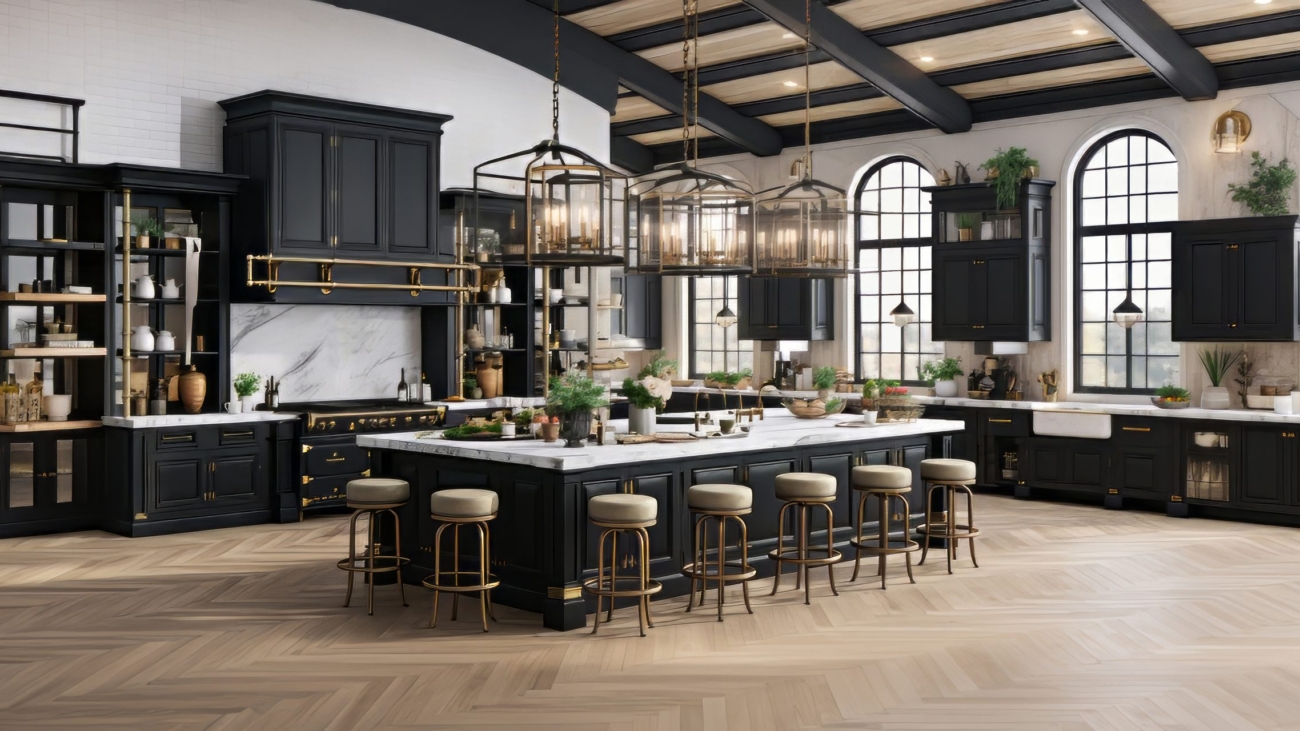
Kitchen of the Week: A Zesty Combination of Old and New by an Aspiring Interior Designer

Kitchens are often described as the heart of a home, and this week’s featured design exemplifies how thoughtful blending of old and new elements can transform a functional space into a vibrant, inspiring hub. Conceptualized by an emerging interior designer, this kitchen showcases a bold, inventive approach that balances contemporary innovations with classic touches, demonstrating that striking aesthetics and practical functionality can coexist seamlessly. The result is a space that feels both inviting and dynamic, reflecting a fresh perspective on modern kitchen design.

A Dialogue Between Eras
The defining feature of this kitchen is its nuanced interplay between historical charm and contemporary flair. Original architectural details—such as exposed brickwork, vintage moldings, or reclaimed wooden beams—anchor the design in tradition, providing warmth and texture that evoke a sense of history. Against this backdrop, sleek cabinetry, modern countertops, and state-of-the-art appliances introduce a clean, minimalist aesthetic, ensuring the space feels light, fresh, and highly functional. This delicate juxtaposition of old and new creates a layered, visually compelling environment where each element complements the other rather than competing for attention.

Functional Zoning and Workflow
Beyond aesthetics, the kitchen is designed with practicality at its core. Distinct zones for cooking, prep, and cleanup ensure efficient workflow for both everyday routines and entertaining. The layout strategically positions key elements—such as the stove, sink, and refrigerator—within easy reach, minimizing unnecessary steps and enhancing convenience. Storage solutions combine hidden compartments with open shelving, offering versatility while maintaining a visually clean appearance. Pull-out drawers, pantry organizers, and integrated appliance storage maximize functionality without sacrificing style, a hallmark of thoughtful design.

Materiality and Textural Contrast
A central theme in this kitchen is the strategic use of materials to create contrast and visual interest. Matte and high-gloss finishes coexist on cabinetry, while natural stone, wood, and metallic accents contribute both texture and warmth. The countertops, for instance, may pair a durable quartz surface with reclaimed wooden island panels, merging contemporary durability with rustic charm. Brass or copper hardware adds subtle sophistication, while backsplashes of patterned tiles or polished stone serve as focal points that enhance the character of the space. The careful layering of materials underscores the designer’s ability to harmonize diverse elements without creating visual clutter.

Lighting That Enhances Both Form and Function
Lighting is another critical component in the success of this design. The space utilizes layered lighting strategies that combine ambient, task, and accent illumination. Recessed ceiling fixtures provide overall brightness, while under-cabinet LED strips ensure optimal visibility for food preparation. Statement pendant lights above the island or dining area contribute sculptural interest, simultaneously drawing the eye and enhancing the room’s personality. The designer’s attention to light ensures that the kitchen feels vibrant and functional throughout the day, while highlighting key textures and design features.

Color Palette and Accents
The color palette strikes a careful balance between energetic vibrancy and enduring sophistication. Muted neutrals on walls and cabinetry provide a timeless foundation, while pops of bold color—such as a zesty green or a sun-kissed yellow on accent furniture, appliances, or decor—inject personality into the space. Accessories, from artisanal ceramics to strategically placed greenery, further enhance the lively yet cohesive aesthetic. This approach illustrates how thoughtful use of color can transform a kitchen from a purely utilitarian area into a vibrant, uplifting environment.

Incorporating Modern Technology
Despite its nod to tradition, the kitchen embraces modern technology to enhance convenience and efficiency. Integrated smart appliances, touchless faucets, and innovative storage solutions allow the space to meet contemporary expectations while remaining visually harmonious. The designer has managed to incorporate technology without undermining the charm of the classic architectural elements, proving that functionality and beauty can coexist seamlessly in modern kitchen design.

A Space for Social Connection
One of the most compelling aspects of this kitchen is its role as a social hub. The layout encourages interaction, with a central island or breakfast bar providing a casual gathering point for family or guests. Comfortable seating areas, combined with visually engaging design details, create a space that is as much about community and conversation as it is about cooking. This design demonstrates that a kitchen can be both highly functional and deeply inviting, fostering a sense of warmth and belonging.

Conclusion
This week’s kitchen exemplifies how an aspiring interior designer can reimagine a space by blending historical elements with modern innovation. The careful balance of textures, colors, and functional zones results in a kitchen that is visually striking, highly efficient, and entirely livable. It serves as a reminder that the most successful kitchen designs are those that respect the past while embracing the present—creating spaces that feel timeless, practical, and uniquely personal. By combining traditional charm with contemporary features, this kitchen achieves a dynamic, zesty aesthetic that inspires both homeowners and designers alike, proving that thoughtful design can elevate even the most everyday of spaces into something extraordinary.

Current Obsessions: Do Not Disturb

In a world increasingly dominated by constant notifications, relentless schedules, and digital interruptions, the concept of “Do Not Disturb” has evolved beyond a simple phone setting—it has become a cultural phenomenon and a design ethos. From tech-free retreats to lifestyle habits and spatial design choices, modern individuals are seeking ways to reclaim focus, serenity, and uninterrupted time. This guide explores the current obsessions with “Do Not Disturb,” highlighting how people, technology, and home environments are adapting to protect mental clarity, enhance productivity, and cultivate personal well-being.

Redefining Privacy in the Digital Age
The digital landscape has made privacy both more necessary and more elusive. Smartphones, smart speakers, and social media platforms constantly demand attention, fragmenting our day and amplifying stress. Activating a “Do Not Disturb” mode is no longer a mere convenience; it is a conscious decision to set boundaries. This act symbolizes a broader cultural movement that prioritizes mental health and encourages intentional use of technology. Experts suggest combining these features with scheduled breaks, screen-time limits, and device-free zones to truly maximize the benefits of disconnection.

Home Design That Supports Serenity
Modern interiors are reflecting this obsession through spaces designed for tranquility and focus. Bedrooms, home offices, and reading nooks are increasingly curated to minimize sensory distractions. Neutral color palettes, natural light, soft acoustics, and minimalistic décor reduce mental clutter, creating environments that encourage calm and introspection. In some cases, dedicated “quiet rooms” or retreat corners within larger homes offer an oasis for meditation, reading, or creative work.

Tech Innovations That Enable Focus
Innovative tools are emerging to complement this lifestyle shift. Smart home devices now include programmable “quiet hours” for notifications, lighting, and sound, while apps offer modes that block social media, emails, and calls during periods of concentration. Noise-canceling headphones, white-noise machines, and AI-driven task management systems are helping professionals and creatives achieve uninterrupted work sessions without sacrificing connectivity when needed.

Fashion and Lifestyle Interpretations
The “Do Not Disturb” philosophy has also permeated lifestyle and fashion trends. Apparel, accessories, and home items feature subtle cues—like pins, signs, or clothing designs—that signal the wearer’s desire for personal space. Beyond functionality, these elements have become expressions of self-care, autonomy, and intention in social and professional settings. Hotels, spas, and coworking spaces now adopt “Do Not Disturb” branding to create environments that respect personal time and mental clarity, offering private areas for relaxation, wellness treatments, or focused work.

Psychological Benefits and Productivity Gains
The obsession with “Do Not Disturb” is not simply a reaction to digital overload; it reflects deeper psychological needs. Studies indicate that uninterrupted time enhances cognitive function, creativity, and problem-solving capabilities. Setting aside periods for focused work, reflection, or leisure reduces stress, prevents burnout, and fosters a sense of control over one’s environment. By prioritizing these moments, individuals are finding renewed energy, improved mental health, and a more balanced approach to daily life.

Cultural Shift Toward Intentional Living
At its core, the current fascination with “Do Not Disturb” represents a cultural shift toward intentional living. It underscores the importance of balance, personal boundaries, and mindful engagement with both technology and human interaction. From digital detoxes to minimalist home interiors, from private wellness retreats to focus-driven workplaces, this movement encourages people to reclaim time, mental space, and a sense of agency. It is a subtle rebellion against constant busyness and an embrace of calm, control, and presence.

Implementing Your Own “Do Not Disturb” Strategy
Adopting this mindset involves both practical steps and thoughtful design:

  • Technology Management: Schedule device-free times, silence notifications, and utilize focus apps to reduce interruptions.
  • Spatial Planning: Designate quiet zones in your home with calming décor, comfortable seating, and natural light.
  • Lifestyle Habits: Incorporate meditation, reading, or reflective journaling into your routine to reinforce mental clarity.
  • Communication Boundaries: Clearly signal availability to colleagues, family, and friends to protect your uninterrupted time.

Conclusion
“Do Not Disturb” is more than a mode—it is a philosophy that speaks to the contemporary desire for focus, privacy, and mental well-being. From home design and lifestyle habits to tech innovations and workplace norms, this obsession is shaping the way we live, work, and interact. By embracing the principles behind “Do Not Disturb,” individuals can cultivate calm, enhance productivity, and create meaningful, uninterrupted moments in a world that rarely pauses. Whether through mindful technology use, intentional interior spaces, or personal routines, the modern pursuit of solitude and focus has never been more relevant—or more necessary.