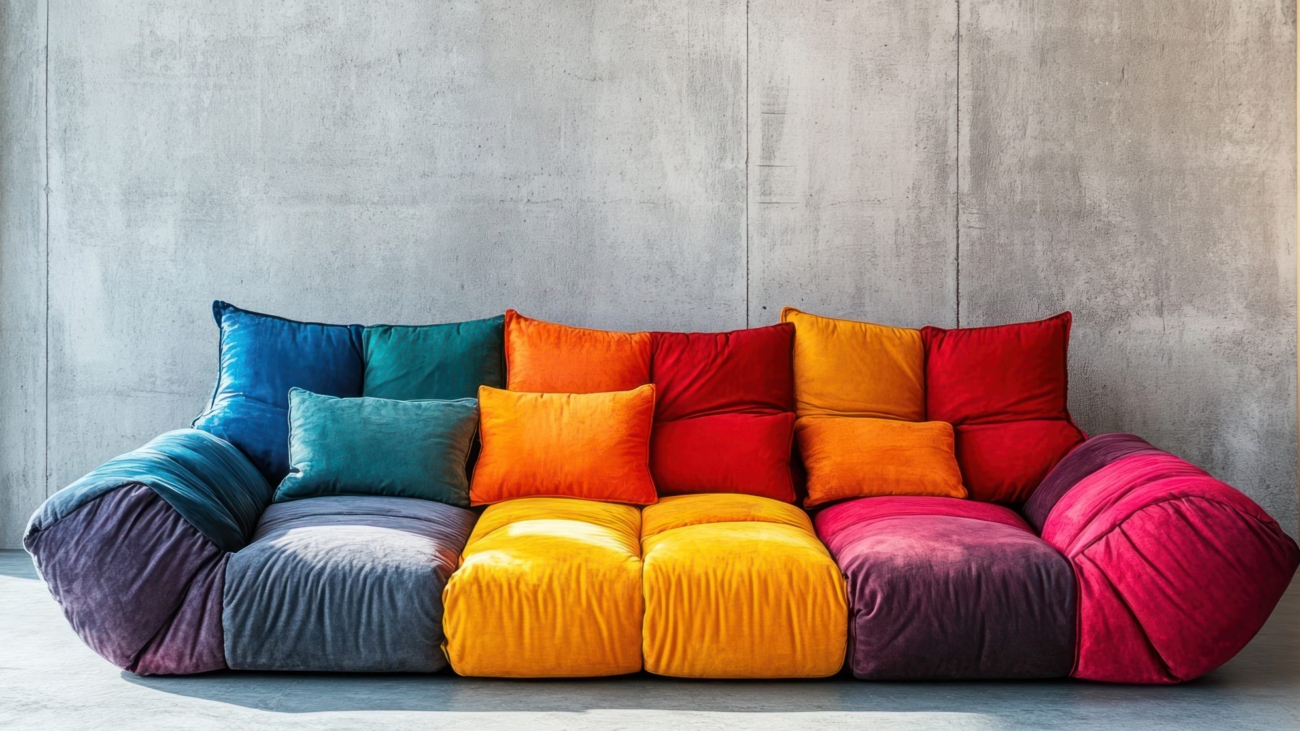
Expert Advice: 13 Perfect Details for the Summer House

Summer houses have always represented a retreat from the daily grind—a place to relax, reconnect with nature, and embrace leisure. Yet, designing a summer house that feels both effortless and intentional requires attention to detail, from material choices and lighting to furniture placement and decorative accents. This guide explores thirteen carefully curated elements that can elevate any summer house, combining aesthetic appeal, comfort, and practical functionality. Drawing on expert insight, these recommendations show how small touches and thoughtful design decisions can create a harmonious, inviting environment that captures the essence of summer living.

1. Light-Filled Spaces
Natural light is the cornerstone of an ideal summer house. Large windows, skylights, and glass doors maximize sunlight, creating a sense of openness and connection with the surrounding landscape. Position furniture to take full advantage of light throughout the day, and consider light, neutral-colored walls and reflective surfaces to amplify brightness.

2. Outdoor-Indoor Flow
A seamless connection between indoor and outdoor areas enhances the feeling of spaciousness. Sliding or folding doors, covered patios, and deck spaces encourage fluid movement and extend the living area. Outdoor furniture should be comfortable and durable, complementing the indoor aesthetic while inviting relaxation and social gatherings.

3. Timeless Furniture Choices
Opt for furniture that balances comfort with longevity. Natural materials such as rattan, teak, and oak are durable, weather-resistant, and age beautifully over time. Modular seating or lightweight pieces allow flexibility for rearranging layouts according to the number of guests or changing activities.

4. Statement Lighting
Lighting sets the mood and emphasizes architectural features. Pendant lights, lanterns, or sculptural lamps can serve as focal points, while soft ambient lighting ensures a cozy atmosphere in the evening. Strategically placed task lighting in kitchens, reading nooks, or outdoor patios enhances usability without compromising style.

5. Layered Textures
Combining various textures creates depth and tactile interest. Think linen curtains, woven rugs, wooden surfaces, and smooth stone countertops. Textural contrast can make the space feel inviting and multi-dimensional, preventing an overly flat or sterile aesthetic.

6. Functional Kitchen Spaces
Even a summer house requires a fully functional kitchen. Open shelving, compact islands, and clever storage solutions optimize space without sacrificing style. Incorporate durable materials like quartz or solid wood for countertops, and ensure appliances are intuitive and reliable for effortless cooking and entertaining.

7. Nature-Inspired Color Palettes
Soft blues, sandy neutrals, leafy greens, and sun-washed yellows reflect the surrounding environment and reinforce the tranquil, relaxed mood. These shades can be applied to walls, textiles, and accent pieces to evoke a sense of harmony and continuity between indoor and outdoor spaces.

8. Cozy Nooks and Reading Corners
A well-designed summer house includes intimate spaces for quiet reflection. Window seats, built-in benches, or corner armchairs with plush cushions create inviting corners for reading, relaxing, or enjoying morning coffee. Incorporate personal touches like blankets, throws, or small side tables for added comfort.

9. Artful Decor and Personal Touches
Art and decor give character to a summer house. Curate pieces that reflect personal taste and resonate with the natural surroundings, such as framed botanical prints, ceramics, or locally sourced crafts. Avoid overcluttering; instead, choose a few standout elements to create visual interest and storytelling.

10. Practical Storage Solutions
Efficient storage ensures the home remains organized and clutter-free. Built-in cabinetry, under-bed drawers, and multipurpose furniture help maintain a tidy environment. For outdoor gear, consider discrete racks or cupboards near entryways, keeping essentials accessible yet concealed.

11. Sustainable Materials and Green Design
Sustainability is increasingly important in modern summer homes. Utilize eco-friendly materials, energy-efficient appliances, and passive design techniques like cross-ventilation and natural insulation. Solar panels, rainwater collection, and low-maintenance landscaping contribute to a home that is both environmentally responsible and low-stress for owners.

12. Outdoor Entertaining Areas
A key feature of summer living is social interaction. Outdoor kitchens, fire pits, or dining terraces extend the home’s usability and encourage gatherings. Furniture should be durable and weather-resistant, while outdoor lighting and cozy textiles enhance comfort for evening entertaining.

13. Thoughtful Landscaping and Greenery
The surrounding environment is as important as interior design. Integrate landscaping that complements the home’s style, using native plants, flowering shrubs, or potted greenery to create seasonal interest. Pathways, patios, and small garden features can add layers of texture and function to outdoor spaces, ensuring a seamless extension of the living areas.

Conclusion
Designing a summer house that embodies relaxation, style, and practicality requires careful attention to these thirteen elements. From thoughtful lighting and natural materials to cohesive color palettes and outdoor connections, each detail contributes to a space that is both visually stunning and exceptionally livable. By embracing these expert recommendations, homeowners can transform a summer house into a sanctuary—a place where design, comfort, and nature intersect to create a timeless retreat for family, friends, and quiet reflection.

The Secret To Choosing The Right Paint Color for Home Stagers

Choosing the right paint color is one of the most crucial and challenging decisions in home staging. Over 40% of paint sold is the wrong color the first time! It’s a common struggle.

Just think about it: a single paint deck holds over 1,200 colors. No wonder most people feel overwhelmed!

But as a home stager and color consultant, you have the power to guide clients to the right choice, saving them time, money, and frustration. The right colors can transform a home, making it feel larger, brighter, and more inviting – helping it sell faster and for top dollar.

The Psychology of Color in Staging

Color has a profound impact on emotions and perceptions. It can influence how people feel in a space and how they interact with it. For example:

Warm colors like red and yellow create a cozy, inviting atmosphere.
Cool colors like blue and green promote relaxation and calm.
Bright, vibrant colors energize a room, making it feel lively and cheerful.

In home staging, the goal is to strike a balance. Neutral enough to appeal to a wide range of buyers but not so bland that it lacks personality.

A sea of beige can feel uninspiring. But a home with too many taste-specific colors can turn buyers away. That’s why finding the perfect neutral paint color is key.

The Three Keys to Understand and Define Color

Most people struggle to see subtle differences in color, especially on small paint swatches. That’s why understanding three key ways to define color will help you make the right choices.

  1. Light vs. Dark or Tints vs. Shades

This refers to the amount of white or black in a color—also known as its tint (adding white) or shade (adding black).

For example, let’s look at Sherwin Williams’ Cocoa Whip (SW9084). It’s darker than Realist Beige (SW6078) but lighter than Sable (SW6083).

On a paint strip, you’ll see different tints and shades of the same hue. Why does this matter? Darker colors recede, making a space feel smaller and cozier. Lighter colors advance, making a space feel more open.

  1. Warm vs. Cool Tones

This refers to whether a color has more yellow or blue undertones.

Warm colors (reds, oranges, yellows) feel cozy and inviting. Cool colors (blues, greens, purples) feel refreshing and calming.

You’ll want to consider the direction a room faces, too. This can also influence how color reads.

North-facing rooms receive cooler light, so warm tones can balance it out. South-facing rooms get warm light, so cooler tones can keep the space from feeling too hot.

  1. Clean vs. Dirty or Vibrant vs. Muted Colors

This is the trickiest, but possibly the most important, way to define color.

Clean colors are pure and vibrant. Dirty colors are muted with hints of gray or brown.

When clean and dirty colors are mixed incorrectly, something feels “off.”

Knowing how to balance clean and dirty colors is crucial to making a home feel fresh and modern.

Staging pro tip: Colors that are a little “dirtier” can often feel more expensive. If a space feels like it is lacking a luxury quality, ask yourself if the colors in the room are too “clean.”

By mastering paint color selection, you become the expert that homeowners and agents turn to for guidance—before they make costly mistakes.

These are all our favorite paints (white included)!

Pro Tips for Selecting Paint Colors for Staging

✔️ Stick to soft, muted tones – Avoid highly saturated colors.

✔️ Use contrast to add depth – Pair light walls with dark accents.

✔️ ️ Test colors in the actual space – Paint swatches on poster board, not directly on the wall.

✔️ Choose finishes wisely – Flat for ceilings, eggshell for walls, semi-gloss for trim.

Become the Color Expert Homeowners Trust

As a home stager, understanding color theory gives you a major competitive edge. You’ll be able to:

✅ Choose the perfect neutral without guessing.

✅ Guide sellers to smart color choices that increase home value.

✅ Avoid common color mistakes that turn buyers off.

Studio McW Transforms London Home into the Ultimate Entertainer’s Paradise

Studio McW Transforms London Victorian Terrace into a Chic Entertainer’s Haven

In the heart of south-west London, local architecture studio Studio McW has completed a striking renovation and extension of a Victorian terrace, crafting a home designed specifically for social gatherings and family life. The residence, named Sobremesa after the Spanish tradition of lingering at the table after a meal, was commissioned by Charlie and Joshua Karlsen, founders of luxury catering company Opus 11. The Karlsen’s vision for the house was clear: a space primed for hosting, where friends and family could seamlessly gather, dine, and relax in style.

From Bedsits to a Unified Home

Previously divided into three separate bedsit flats, the home was transformed into a single, cohesive dwelling through a series of carefully considered side, rear, and attic extensions. This structural reorganisation allowed Studio McW to open up the ground floor into expansive entertaining spaces, strategically connecting the interiors with a courtyard and garden to maximize light and flow.

“The spatial organisation of the house was conceived to serve both the rhythms of everyday family life and the clients’ passion for entertaining,” said Greg Walton, studio director at McW. “The layout gently choreographs movement through the home: guests are welcomed directly into the reception area, perfect for drinks and conversation, before stepping down into a generous dining space framed by two courtyards that filter in soft, dappled light from above.”

A Skylit, Open-Plan Heart

The heart of the home is a seamless, open-plan entertaining space anchored by a marble kitchen island and a skylit dining area. Varied floor finishes subtly mark transitions between spaces: warm oak floors define the front lounge and reception, polished concrete runs through the dining zone, and the paved flooring flows into the rear patio, creating a sense of continuity between interior and exterior.

The kitchen itself is a study in elegance and functionality. A large marble island defines the cooking zone, while bench seating along the side extension offers a relaxed spot beneath a timber-framed skylight. The island is mirrored by a dramatic marble splashback set within a curved alcove and complemented by bespoke oak joinery crafted by Idle Furniture. Timber-framed glass doors lead seamlessly to the hard-landscaped garden, where a curved brick wall hugs a small planter and concrete bench, extending the home’s sculptural language outdoors.

Design Inspirations and Architectural Details

Studio McW drew inspiration from a combination of historical and contemporary sources. The curved brick form of the extension references Gunnar Asplund and Erik Lewerentz’s architectural work, evoking a feeling of spaces carved rather than constructed. Victorian archways and plaster details from the original home subtly informed the extensions’ arches and curves, preserving the residence’s heritage while introducing a modern sensibility.

The first floor houses the main bedroom with a walk-in wardrobe, a TV room, and an en-suite bedroom. The attic conversion adds two further en-suite guest bedrooms. Across these private areas, the interiors continue the ground floor’s natural and textured palette, with lime-plastered walls in soft cream and dusky pink, complemented by marble and terracotta-tiled bathrooms.

A Home for Entertaining and Everyday Life

Sobremesa is more than a beautifully designed home; it is a choreographed experience, balancing everyday living with the owners’ love for hospitality. From its fluid circulation and light-filled courtyards to the sculptural forms of the extensions and the tactile elegance of materials, the house offers a welcoming, luxurious backdrop for gatherings, meals, and quiet family moments alike.

Previous residential projects by Studio McW include bespoke stone and timber-clad additions to a large 18th-century home in Cambridgeshire and a London extension featuring intricate timber joinery. With Sobremesa, the practice continues its tradition of combining refined materiality, spatial intelligence, and playful yet sophisticated detailing to craft homes that are as beautiful as they are functional.

10 Easy Pieces: Striped Sofas

Striped sofas are one of the most versatile and timeless choices in interior design. With their ability to blend classic appeal with contemporary trends, these statement pieces can elevate virtually any living space. Whether you’re aiming for a bold, modern look or a subtle, traditional aesthetic, incorporating stripes into your sofa design adds visual interest, structure, and personality without overwhelming the room. This blog explores ten accessible and stylish ways to incorporate striped sofas into your home, offering practical advice for layout, color coordination, and complementary décor.

1. Classic Nautical Stripes
Nothing evokes timeless charm quite like navy and white stripes. A sofa with crisp, horizontal stripes can serve as the focal point of a coastal-inspired living room. Pair it with light wood accents, woven rugs, and crisp linen throw pillows to maintain a fresh, airy feel. This combination works particularly well in rooms with abundant natural light, enhancing the sense of space and openness.

2. Bold Contrasting Stripes
For those who crave drama, high-contrast stripes in black and white or deep jewel tones can make a striking visual statement. Such sofas work best in modern, minimalist interiors, where clean lines and monochromatic palettes allow the striped pattern to shine. Balance the boldness with neutral walls, metallic accents, or simple geometric rugs to avoid visual overload.

3. Subtle Tonal Stripes
If you prefer a more understated approach, consider a sofa with tonal stripes—variations of the same color that add texture without competing with other elements in the room. This is ideal for neutral interiors where warmth and cohesion are key. Soft beige, taupe, or gray stripes blend seamlessly with surrounding décor, creating a refined, sophisticated atmosphere.

4. Vertical Stripes for Height
Vertical stripes on a sofa can visually elongate the piece, making low ceilings or compact rooms appear taller. This technique adds elegance and a sense of grandeur to smaller spaces. Complement with a high-backed chair or tall floor lamps to further emphasize verticality while maintaining a balanced composition.

5. Mixed Stripe Directions
Combining vertical, horizontal, or even diagonal stripes within the same piece can create a playful, dynamic look. This approach works particularly well for eclectic or contemporary interiors, where experimentation is encouraged. Keep other elements simple to ensure that the striped sofa remains the room’s centerpiece without clashing with surrounding patterns.

6. Pastel Stripes for Softness
Pastel-striped sofas introduce a gentle, inviting energy to living spaces. Light pinks, mint greens, and soft blues can make a room feel cheerful and tranquil simultaneously. Pair these with light wood furniture, soft throws, and neutral walls to enhance the sense of serenity. Pastel stripes are especially effective in bedrooms, sunrooms, or casual lounges.

7. Earth-Toned Stripes
For a grounded, natural aesthetic, choose earthy stripes in shades of brown, olive, or terracotta. These colors evoke warmth and stability, ideal for living rooms aiming for a cozy, organic feel. Pair with natural fibers like jute rugs, linen curtains, and wooden furniture to create a harmonious, inviting environment.

8. Oversized Bold Stripes
Oversized stripes can make a statement while keeping the décor simple. Large, wide stripes work particularly well in modern, minimalist interiors, providing a strong focal point without excessive ornamentation. To balance the boldness, use solid-colored accent pillows, understated artwork, and neutral rugs to maintain visual harmony.

9. Layered Textures and Stripes
A striped sofa doesn’t have to rely solely on pattern. Combining stripes with textured fabrics—like velvet, boucle, or linen—adds depth and sophistication. This approach works well in transitional interiors, bridging the gap between classic and contemporary styles. Layer with complementary throw blankets or cushions to enhance comfort and visual appeal.

10. Multi-Functional Striped Sofas
Modern living demands multifunctionality. Striped sofas that double as sleeper sofas, sectionals, or storage units combine style with practicality. Opting for stripes ensures that even multifunctional pieces retain a strong visual presence, maintaining elegance without sacrificing function. Neutral or subtle stripes allow the sofa to adapt to different rooms and settings over time.

Conclusion
Striped sofas offer a perfect balance between style and versatility. From bold, high-contrast designs to soft, tonal variations, the possibilities are virtually limitless. When selecting the ideal striped sofa, consider your room’s size, color palette, and overall aesthetic to ensure the piece complements your space seamlessly. By integrating a striped sofa thoughtfully, you can create a focal point that enhances your interior design, adding sophistication, depth, and timeless charm to your home.

Five Must-See Homes That Stole the Spotlight in August 2025

Dezeen’s top five houses of August 2025 showcase a fascinating array of contemporary architectural approaches from across the globe, spanning Australia, Sweden, Belgium, and Italy. This month’s selection highlights creative renovations, sensitive site interventions, and bold designs that fuse tradition with modernity. Each project demonstrates how architects are responding to context, lifestyle, and the natural environment while delivering innovative homes that captivate both residents and visitors alike.

Omloop Farmhouse, Belgium – Hé!
In Belgium, architecture studio Hé! reimagined a traditional Flemish farmhouse by inserting a glazed timber and metal volume into the roof. This new upper-level living space not only maximizes natural light but also strengthens the home’s connection with the surrounding hilly landscape. The renovation emphasizes a more compact, efficient internal layout, bringing a contemporary layer of comfort and functionality to a historic building. By subtly blending modern materials with traditional forms, Hé! has created a home that celebrates both heritage and innovative design.

Mygunyah by the Circus, Melbourne, Australia – Matt Gibson Architecture + Design
In Melbourne, Australian studio Matt Gibson Architecture + Design transformed a 19th-century terraced house in North Fitzroy into a dynamic family home named Mygunyah by the Circus. The project involved adding two contrasting brick extensions informed by Arts and Crafts architectural traditions. These additions expand the long, narrow home to accommodate a seven-member family while creating a harmonious dialogue between the original structure and contemporary interventions. The result is a carefully composed blend of historical character and functional modern living.

Birdwood, Brisbane, Australia – Peter Besley
At the base of Mount Coot-tha in Brisbane, architect Peter Besley wrapped a house in a combination of perforated reclaimed terracotta brick and metal mesh designed to support climbing plants. Named Birdwood, the residence caters to a multi-generational family seeking a home that allows them to age in place comfortably. The layered façade not only provides privacy and shade but also encourages interaction with the garden and local environment. Besley’s design demonstrates how thoughtful material choices and spatial planning can foster a sustainable, family-oriented living experience.

Horsö, Kalmar, Sweden – Bross and Nick Flygt
In the Swedish woodland of Kalmar, the minimalist summer house Horsö by Bross and Nick Flygt is a study in restraint and harmony with nature. Finished in untreated wood, the home blends seamlessly into its forested surroundings while offering expansive views from carefully positioned openings. The architects designed the structure to have a low-key presence, ensuring that the building coexists unobtrusively with the landscape. This project exemplifies a quiet, contemplative approach to architecture, where simplicity and material honesty enhance the relationship between occupants and nature.

Patio House, Sicily, Italy – Solum
On a coastal site in Sicily, Italian studio Solum designed the Patio House with a series of monolithic volumes connected by a narrow, winding alleyway that serves as the entrance. The home’s spatial choreography contrasts “labyrinthine” interior spaces with dramatic, open views of the sea, creating an experiential journey from enclosed to expansive. Solum’s design balances privacy, intimacy, and spectacle, offering a compelling example of how architecture can respond creatively to both the physical context and the poetic possibilities of a coastal setting.

Together, these five homes highlight a diverse spectrum of contemporary design thinking, from playful material experiments to minimalist retreats, from family-oriented renovations to site-responsive coastal living. Each project demonstrates a unique architectural voice while showing how modern homes can be both functional and inspirational, deeply rooted in their environments yet forward-looking in design.